
Own Sarjapur's Most Exclusive Address.
88% Open Space. Just 594 Homes. Built with MIVAN Monolithic tech for the next decade.
An ultra-luxury 9.65-acre high-rise residential sanctuary located off Sarjapur Road, Bangalore. Built with cutting-edge MIVAN construction, celebrating premium 3 BHK structural layouts.
Key Development Metrics
Why Buy Through Livindeed?
As the authorized channel partner for NBR group, Livindeed ensures secure transactions and first-tier inventory prioritization.
Direct Developer Pricing
Absolute pricing transparency without brokerage markups.
Exclusive Inventory
Unlisted high floors, vaastu facing orientation.
Better Terms
Negotiate structured payment pipelines, parking blocks.
Seamless Bank Sourcing
Fast-track documentation clearance with SBI, HDFC, ICICI.
Project Milestones & Timeline
Land parcel secured, legal checks verified, and RERA approval completed successfully.
Complete basement leveling, heavy foundations layout, and steel grids positioned.
MIVAN monolithic concrete columns and main core grid framing in progress across all 4 towers.
Absolute target handover block including full interior compliance, testing and occupancy certification.
Sunrise & Noise Quality Simulators
Test exact spatial parameters. Toggle Sunlight phases and MIVAN Acoustic insulation properties dynamically in real-time.
Sunlight & Orientation
Active DialUnderstand sunlight patterns based on selected tower orientations and absolute wind paths.
Acoustic Insulation test
Insulation EngineToggle below to test acoustic performance differentials between external ambient streets and interior MIVAN structural domains.
*Standard surrounding street traffic levels off Sarjapur road.
Project Renderings & Landscapes
Click on any thumbnail below to instantly dynamically load detailed rendering views and structural descriptions.
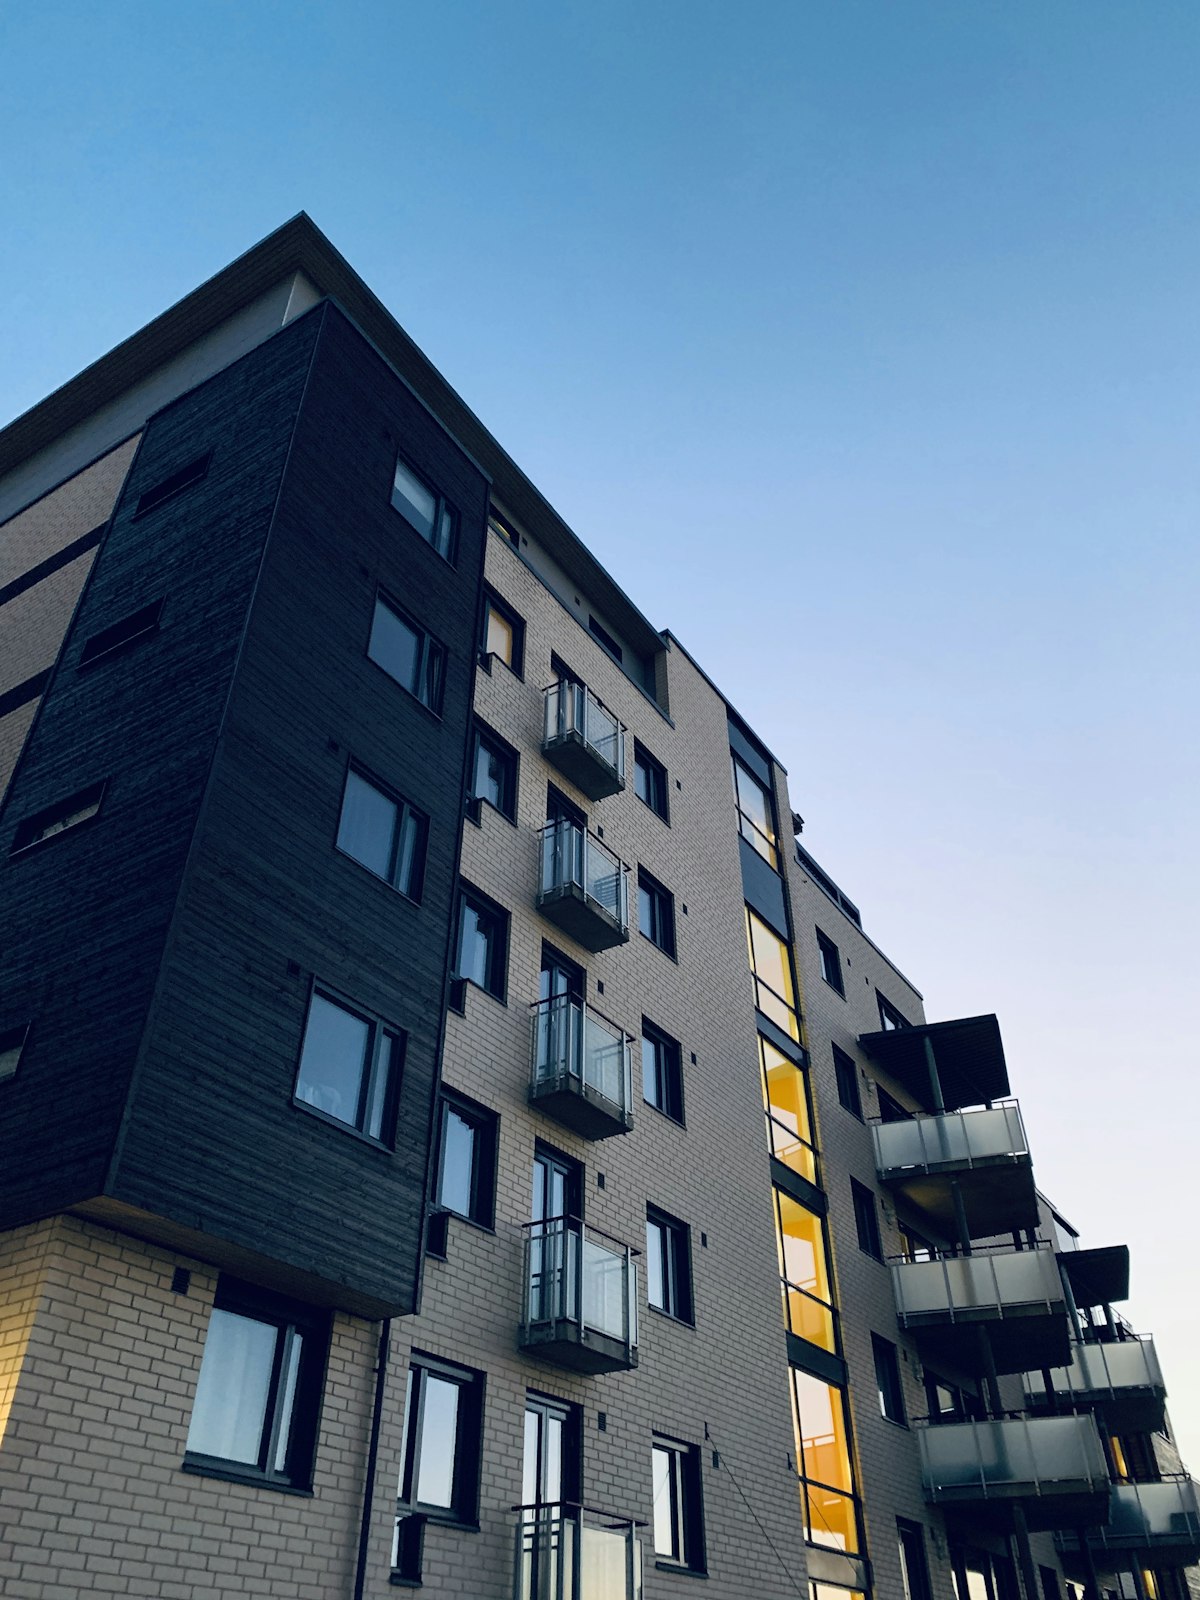
Epitome of Vertical Elegance
Elegant high-rise towers (B+G+26 floors) standing strong against the Bangalore skyline.
Elite Central Clubhouse & Leisure
A premium world sprawling across 9.65 acres with 88% dedicated open spaces, highlighting a master 40,000 SFT clubhouse complex.
Central Leisure Pool
Outstanding temperature-controlled outdoor wellness pool with wooden deck layouts and separate kid zones.
High-Tech Gym Center
State-of-the-art cardiovascular and strength training setups designed inside the massive 40,000 SFT clubhouse core.
GAIA Landscapes
Stunning outdoor seasonal gardens, zen meditation clusters, cross-breeze elemental pathways, and pet parks.
Indoor Sport Arenas
Multiple squash courts, badminton courts, executive snooker tables, and dedicated children's interactive play dome.
Looking for the Complete Amenities Brochure?
Get descriptive records detailing all 40+ dynamic luxury amenities across towers.
Floor Plans & Layouts
Select your premium configuration layout below to dynamically inspect super built-up metrics, pricing indications, and access specific custom unit designs.
Configure Your Suite
Select between Type F (Compact Luxury) and Type E (Grand Suite) models to view details.


Sourcing Proximity Blueprint
Stylish location map revealing absolute driving metrics from NBR central core to Sarjapur's vital tech corridors.
NBR Soul of the Seasons
Starting PointWipro Kodathi SEZ
Key Tech CorridorKodathi Metro
Future Capital BoosterTISB International
Elite Global EducationRMZ Ecoworld
Bangalore's Premier IT HubProject View parameters
Pre-Launch pricing offers
Secure early entry blocks at competitive rates, leveraging exclusive builder alliances before official pricing tier adjustments.
3 BHK Standard Suite (1446 SFT)
Starting standard layouts featuring spacious balconies, optimal ventilation, zero shared partition structures.
3 BHK Grand Suite (1618 - 1826 SFT)
Expansive premium structural layouts incorporating private walk-in lobbies, dual master balconies.
Capital Appreciation Trajectory
Bullish CoreAnalyze capital appreciation pathways per sq.ft. from 2025 EOI blocks to projected Metro launch triggers and possession.
*Projections simulated on historic micro-market shifts following Bangalore metro commissioning.
Lifestyle Match Engine
Select your specific buyer persona profile. Our interactive ledger will recommend optimized layout directions and financial strategies.
Family Profile recommendation
Highly CompatibleWe recommend Type E Layout (3 BHK + 3T, 1618 - 1826 SFT) to ensure generous personal space, proximity to Greenwood & TISB international school networks, and rich open playgrounds.
Investment Potential Calculator
Model your wealth compounding trajectories in real-time. Adjust the sliders below to calculate projected capital appreciation, annual rental yield cashflows, and estimated EMI schedules.
Real-Time Forecasts
* Calculations are estimations modeled upon standard Bangalore macroeconomic factors. Real outcomes may vary based on bank approvals and market conditions.
Premium Specifications
MIVAN Monolithic Tech
Engineered utilizing monolithic aluminum structural formwork. Offers maximum earthquake resilience, smooth jointless finishes, and completely eliminates conventional brickwork dampness.
Italian-Grade Vitrified
Laminated wooden flooring in the Master Suite, double-charged premium vitrified tiles in other bedrooms/living areas, and anti-skid ceramic tiling on all balconies.
Kohler & Grohe Core
Premium designer bathrooms equipped with rain-shower fixtures, single-lever diverters, wall-mounted luxury commodes, and sanitary fittings by Kohler or equivalent brands.
Sourcing Comparison Matrix
Compare NBR Soul of the Seasons side-by-side with two other leading premium developments off Sarjapur Road to make an informed choice.
| Comparison Parameters | NBR Soul of the Seasons | Prestige Great Acres | Sobha Sentosa |
|---|---|---|---|
| Pre-Launch Price | ₹1.75 Cr* Onwards | ₹1.90 Cr* Onwards | ₹2.10 Cr* Onwards |
| Open Area Percentage | 88% (GAIA Landscape) | 75% Open Space | 78% Open Space |
| Clubhouse Dimension | 40,000 Sq. Ft. | 50,000 Sq. Ft. | 30,000 Sq. Ft. |
| Construction Tech | Monolithic MIVAN RCC | Standard Prefab Precast | Monolithic MIVAN RCC |
| Livindeed Rating | 4.1 / 5 (Strong Value) | 4.2 / 5 (Large Township) | 4.1 / 5 (High Premium) |
Verified Buyer Testimonials
Read authentic feedback from early buyers and portfolio investors who sourced their acquisitions through Livindeed. (Swipe on mobile to view more)
Frequently Asked Questions
Review critical technical parameters, project execution guidelines, and compliance frameworks.
Initiate Consultation
Submit your inquiry parameters. Our dedicated real estate and interior consulting teams will verify your criteria within 2 hours.